Case Study: A Forever Home Kitchen in Poynton

Stylish, Functional and Designed for Modern Living
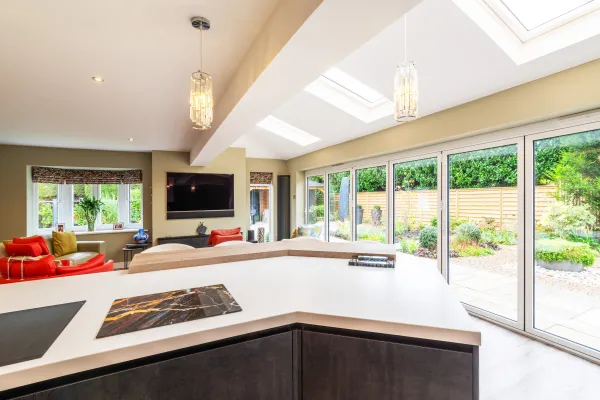
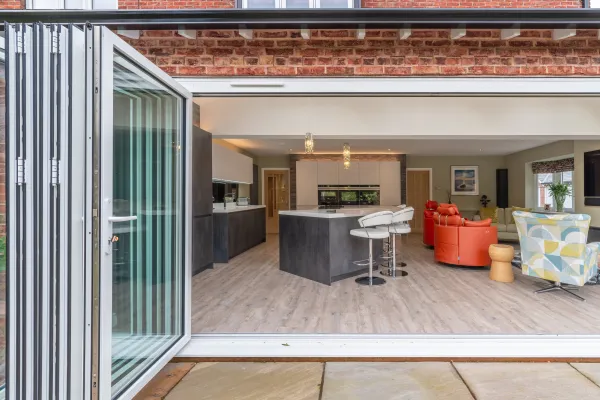
This sleek kitchen renovation in Hazel Grove is a prime example of contemporary design done right — bold in appearance, streamlined in layout, and brimming with high-spec features. Created to meet the lifestyle needs of a busy family, the project blends texture, contrast and innovation to form a kitchen that’s both eye-catching and effortlessly practical.
Project Overview
Location: Hazel Grove, Greater Manchester
Style: Contemporary, bold and integrated
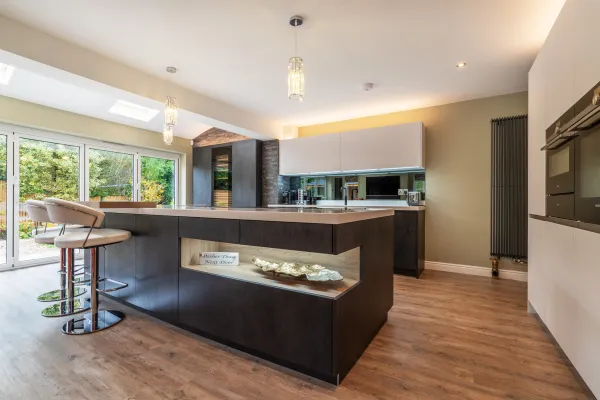
Finishes: Putty Concrete Black textured laminate & Polar White matt lacquer
Worktops: 30mm Diorre Arezzo by Bluestone Worktops
Special Features: Statement island, Quooker tap, integrated appliances, cohesive media unit
The combination of Putty Concrete Black and Polar White cabinetry strikes a perfect balance between dramatic contrast and minimalist elegance — setting the tone for this truly modern kitchen.
Central Island as a Focal Point
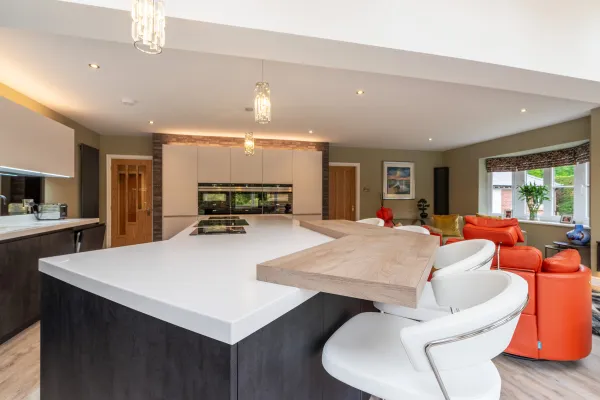
At the centre of the design sits a large island with a 30mm Diorre Arezzo quartz worktop by Bluestone Worktops. The overhang serves as a convenient breakfast bar, offering extra seating and an informal place to gather.
The island also functions as a central hub for prep and cooking, surrounded by integrated appliances including a single oven, combi microwave, dishwasher and a wine cabinet — all seamlessly built into the cabinetry for a clean, unobtrusive look.
Clever Storage & Premium Features
Every element in this kitchen is designed for convenience and sophistication:
Quooker Pro3 Flex in chrome: Instant boiling water at your fingertips, with a sleek, modern design.
Deep drawers with glass sides: Robust and stylish, each drawer holds up to 70kg — ideal for large pots, pans and kitchen gadgets.
Lift-up wall units with integrated lighting: Providing easy access and visual appeal while keeping counters free from clutter.
6mm bronze mirror splashback: Supplied by S. Taylors & Sons, this reflective surface adds warmth, depth and a touch of luxe to the space.
Seamless Flow Into the Living Space
To maintain consistency throughout the open-plan area, the media unit was updated with new doors to match the kitchen cabinetry. This small but impactful detail ensures a seamless visual connection between cooking, dining and relaxing zones — enhancing the overall feel of space and cohesion.
A Stylish & Practical Utility Room
The adjoining utility room continues the same refined aesthetic, offering a dedicated space for laundry with built-in washer, dryer, sink and storage. It’s practical, well-appointed, and feels like an extension of the kitchen, not an afterthought.
Final Thoughts
This Hazel Grove kitchen renovation is a standout example of contemporary interior design that doesn’t compromise on practicality. From the striking cabinet finishes to the clever storage solutions and coordinated media unit, every detail was considered to support real family living — without losing the wow factor.
“It’s a kitchen that brings design and everyday ease together. Visually striking, yet perfectly functional — everything a modern family needs.”